
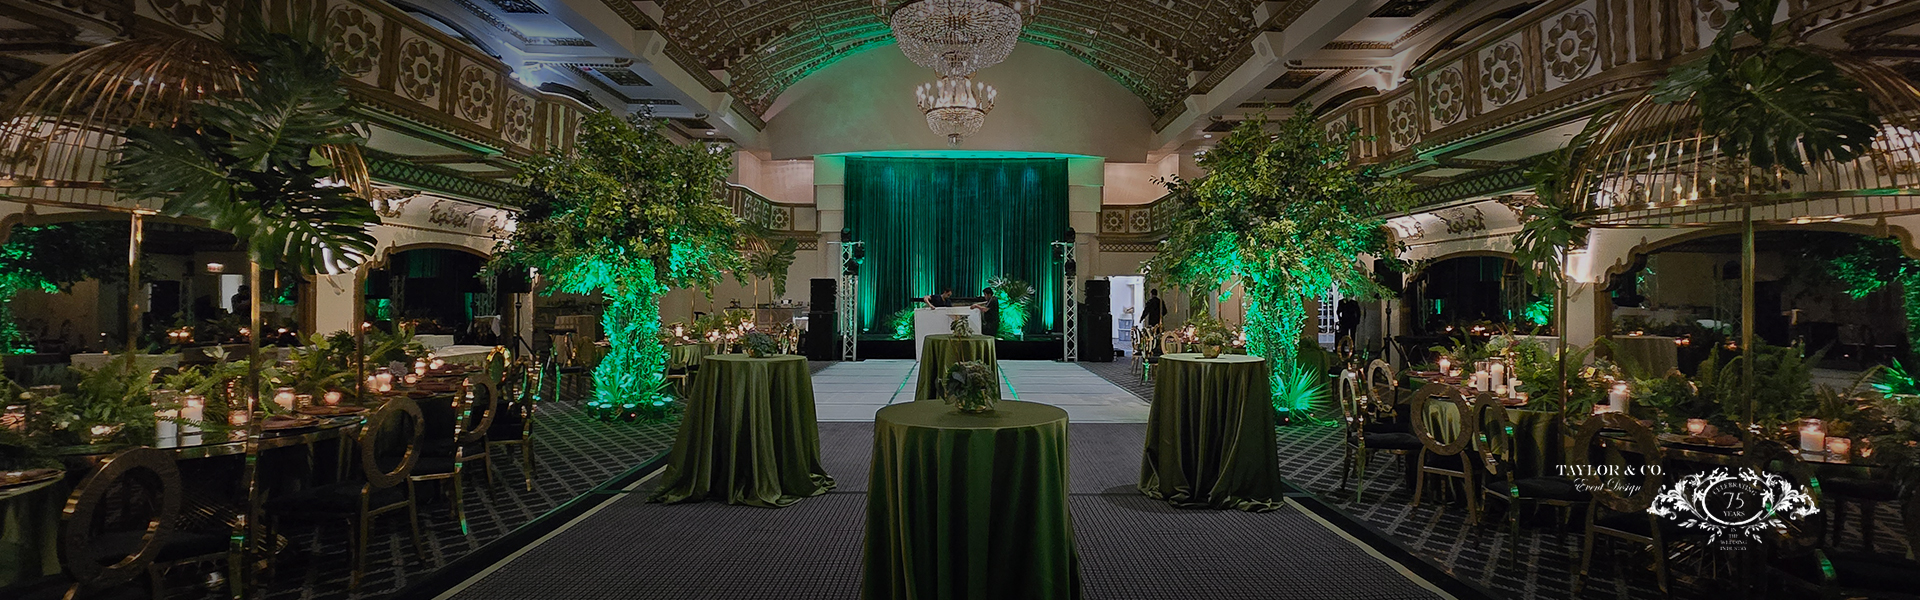
The Only Chicago Wedding Venue
For Your Epic Love Story
Celebrate your love surrounded by a century of Chicago glamour. From the gilded ceilings of 1927 to the marble corridors that welcomed world leaders and rock royalty, the Millennium Knickerbocker offers a place in history where every gilded detail echoes a legacy of grandeur.
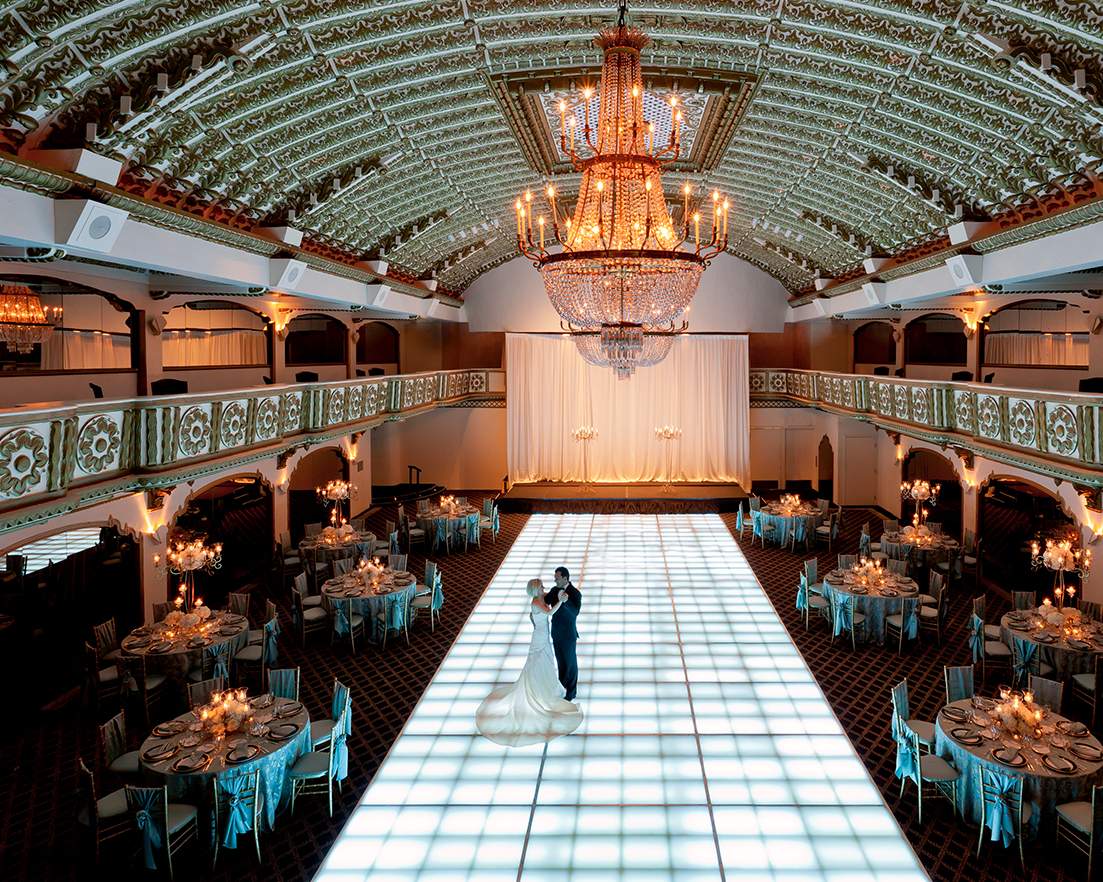
Step into 1920s grandeur beneath a soaring gold-leaf ceiling. The Crystal Ballroom is a landmark of Chicago high society, featuring a built-in light-up dance floor that has played host to legends from Al Capone to the Rolling Stones. Perfect for grand celebrations that demand a storied stage.
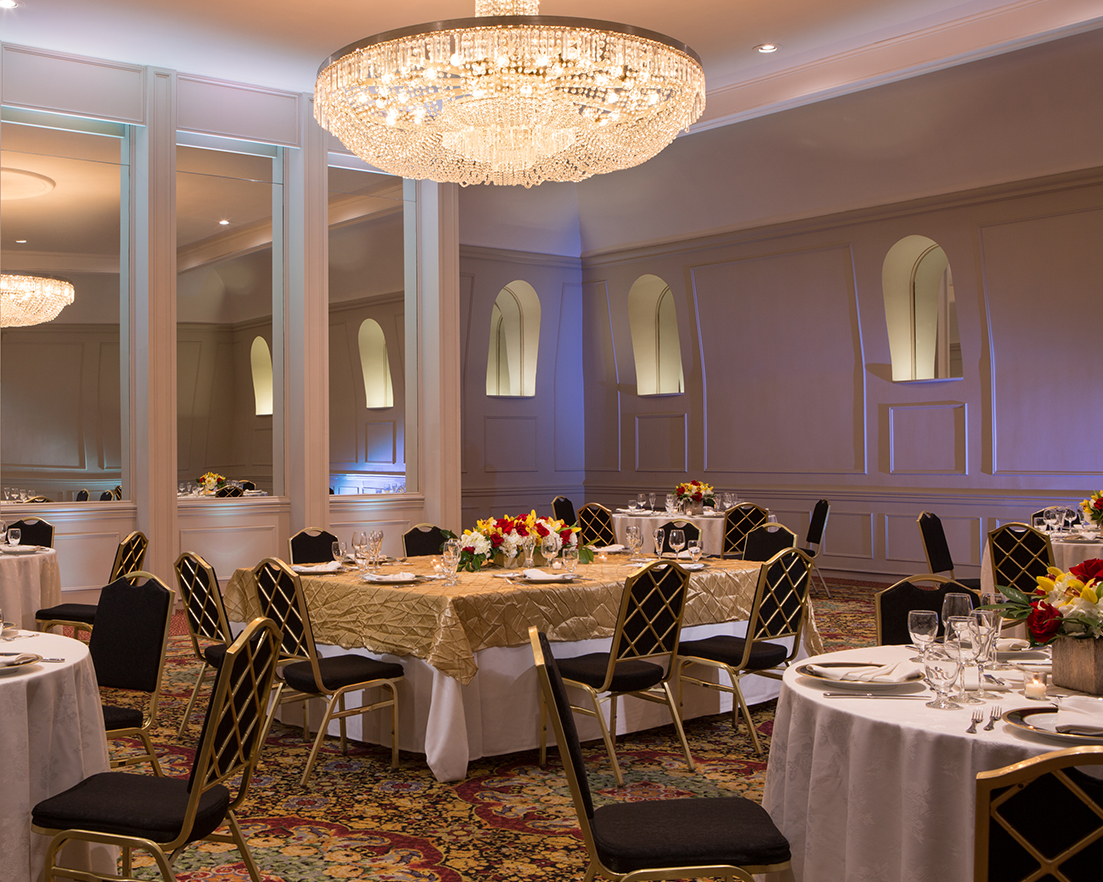
For those who prefer their elegance with a view, these twin venues offer a polished, light-filled atmosphere. Architectural details from the hotel's 1927 debut meet modern sensibilities, providing a versatile backdrop for ceremonies or receptions.
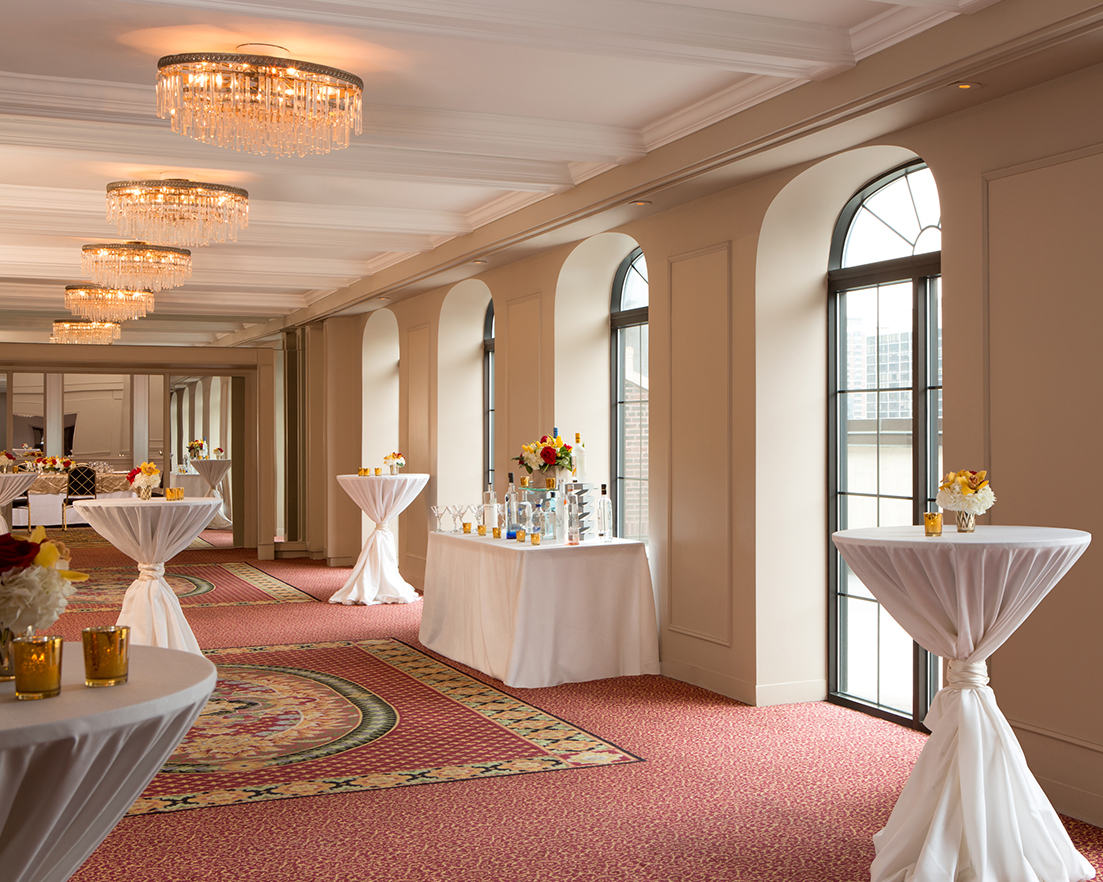
A sophisticated transitional space connecting Towers East & West that serves as the perfect backdrop for cocktail receptions or pre-function gatherings. It offers an open, airy feel that keeps the energy moving without losing its historic edge.
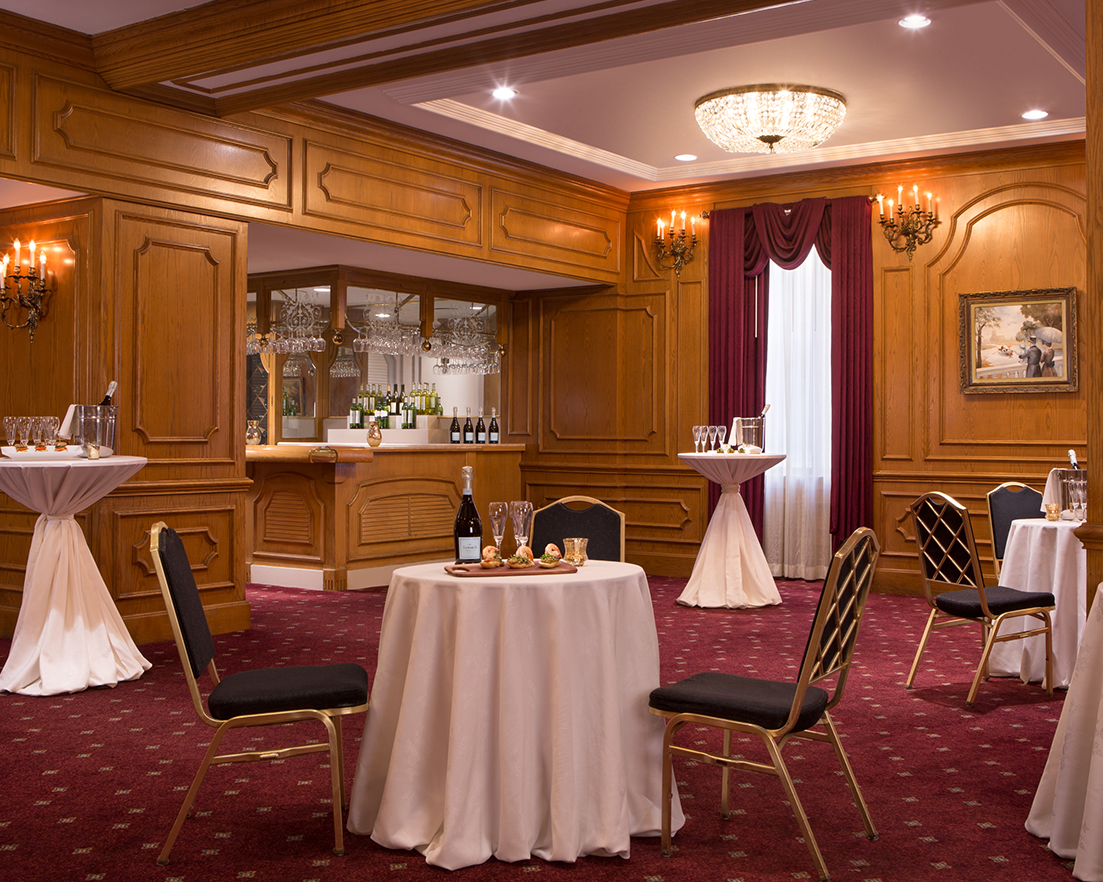
The Prince of Wales room offers a sophisticated retreat for those who prefer whispered conversations over grand fanfares. With its classic architectural moldings and refined atmosphere, it provides a warm, polished backdrop for ceremonies or dinners that feel exclusive, timeless, and deeply personal.
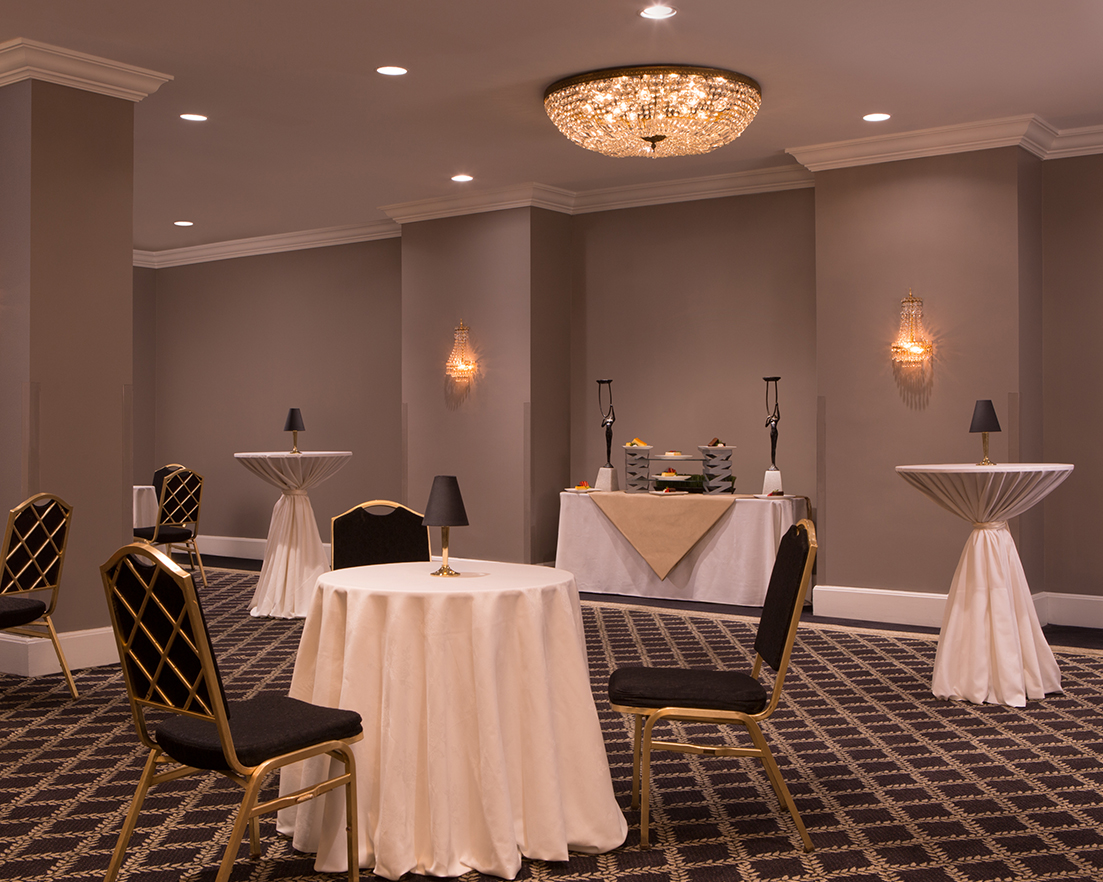
Perfect for rehearsal dinners or sophisticated cocktail hours, the Continental offers a graceful backdrop that exemplifies the effortless elegance of the Gold Coast.
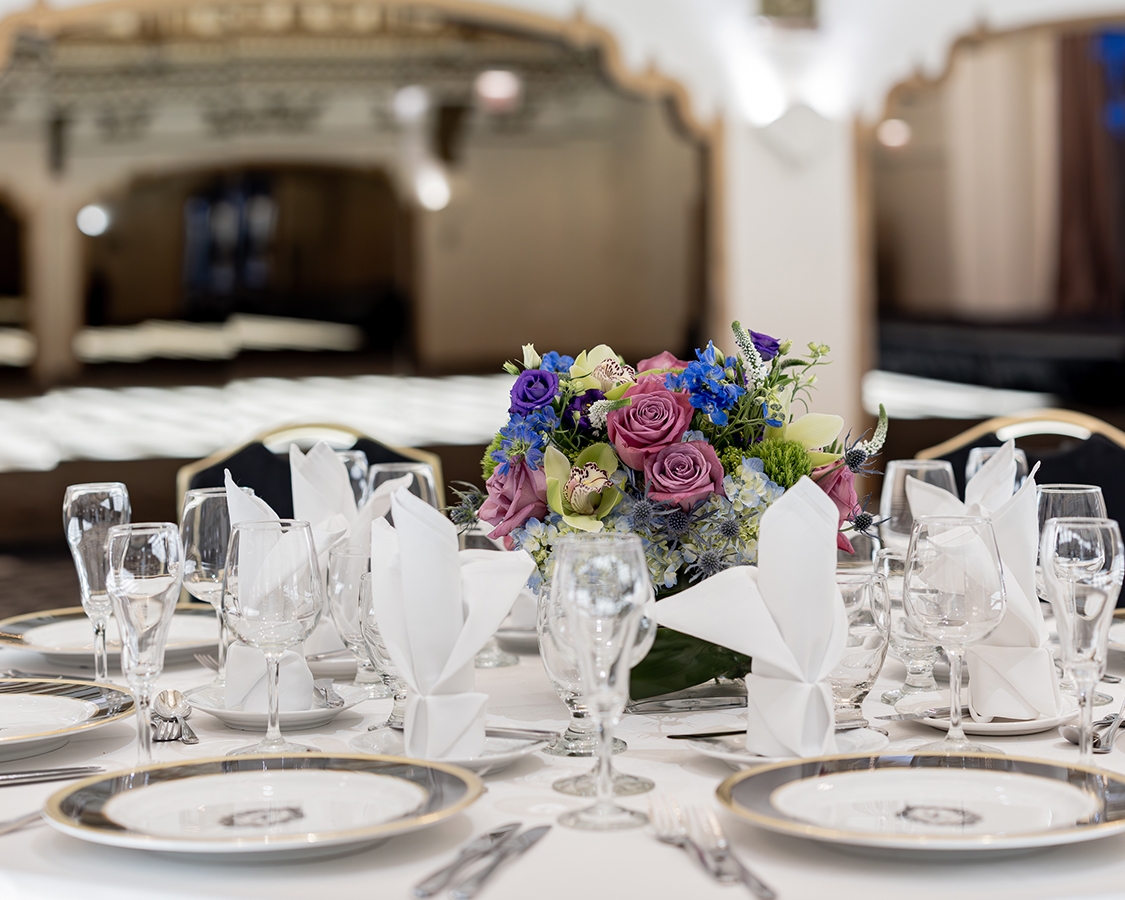
Surround your inner circle with the architectural conviction of a storied original. The Heritage room is built for those who prefer vintage charm to a sterile ballroom. With space for 150 guests, it provides a backdrop for celebrations that intend to be remembered for a century.
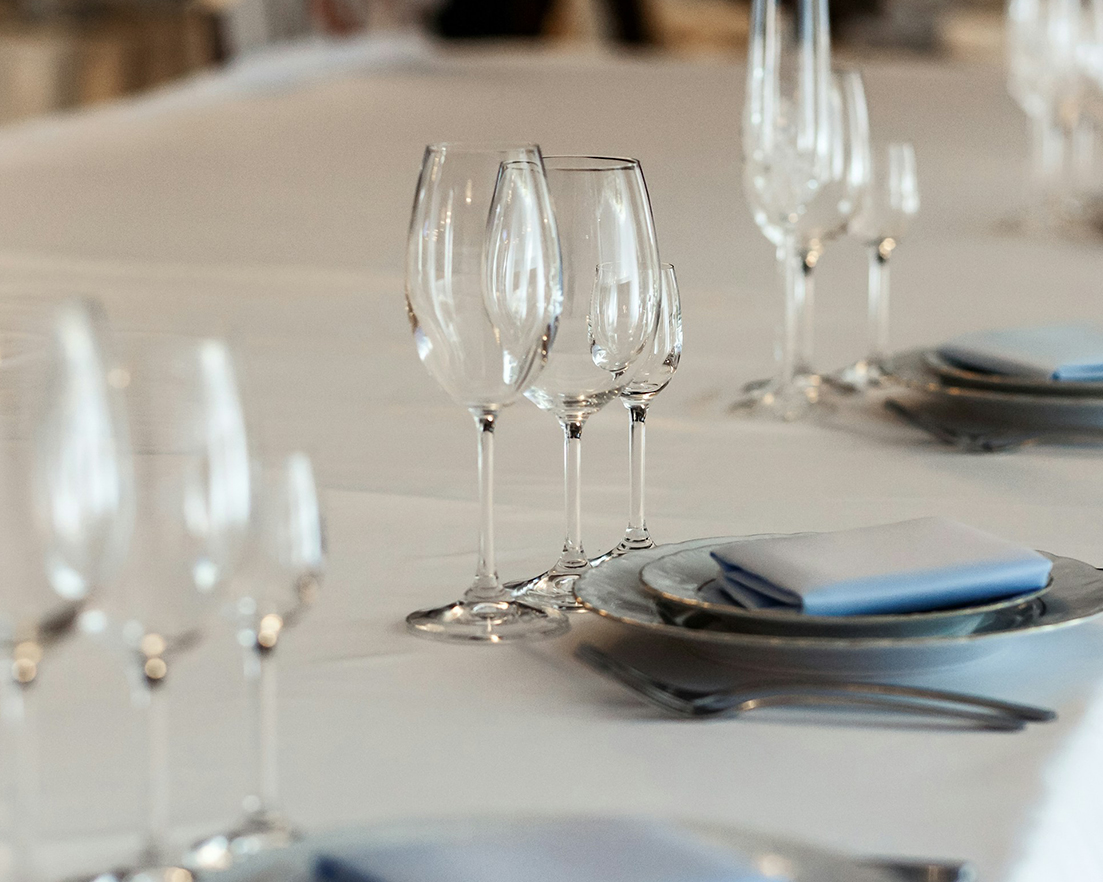
The definitive sanctuary for the wedding party. With 315 square feet of residential charm, these suites provide a private club atmosphere for morning-of preparations or intimate family dinners. Trade the lobby crowd for a personal toast in a storied setting.